Passivhaus Air Tightness Testing for Retrofit Projects in Glasgow
Published: 06.07.2026
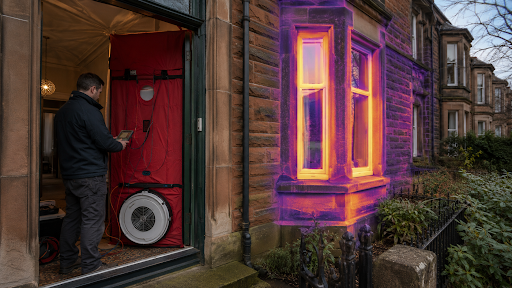
Retrofitting an existing property to a Passivhaus or low-energy standard is a highly effective way to improve how comfortable it is, reduce heat loss and lower long-term energy use.
However, one of the most important parts of any successful retrofit is air tightness. Without proper testing, an uncontrolled leakage of air can continue to affect the performance of the building, even after it’s had installation, glazing and heating upgrades.
At Thermal Image UK, we provide professional Passivhaus air tightness testing forretrofit projects in Glasgow and across Scotland, helping homeowners, architects, builders and developers understand how well a building is performing and where improvements may be needed.
Why Air Tightness Matters in Retrofit Projects
Older buildings are often naturally draughty. Gaps around floors, skirting boards, loft hatches, windows, service penetrations and wall junctions can all allow warm air to escape and cold air to enter.
In a standard renovation, these issues may be overlooked. In a Passivhaus retrofit or EnerPHit project, however, air leakages must be carefully controlled.
Air tightness testing helps measure how much air escapes from the building fabric under pressure. This provides clear, measurable data on the performance of the property and helps identify areas where remedial work may be required.
For retrofit projects in Glasgow, where colder weather and damp conditions can make heat loss especially noticeable, improving airtightness can support better energy efficiency, indoor comfort and building performance.
How Passivhaus Air Tightness Testing Works
A Passivhaus air tightness test is usually carried out using specialist blower door testing equipment. The building is pressurised and depressurised to measure the rate of air leakage through the envelope of the building. This helps assess whether the property is meeting the required air tightness target for the project.
At Thermal Image UK, we conduct air permeability and leakage testing using high-quality equipment and proven testing methods. As experienced air testers and thermographers, we do more than simply provide a result. We help you understand what the test means and, where possible, advise on the likely causes of leakage.
Supporting Retrofit Work with Thermal Imaging
For many retrofit projects, air tightness testing can be even more useful when combined with thermal imaging. Thermography can help reveal areas of heat loss, cold bridging, missing insulation and draught paths that may not be obvious during a visual inspection.
This is particularly valuable in older properties in and around Glasgow, where hidden defects and historic changes can make performance issues harder to spot. Our thermal imaging surveys provide clear visual evidence, helping clients and contractors prioritise the areas that need attention.
Why Choose Thermal Image UK?
Thermal Image UK was established in 2008 by Tom Barbour, one of the most experienced air testers in the UK. We are an audited member of the Elmhurst Airtightness Scheme, members of the Passivhaus Trust, and our testing is carried out in accordance with relevant British Standards.
We support retrofit projects by providing accurate testing, detailed reporting and practical guidance. Whether you are upgrading a home, improving a commercial property or working towards Passivhaus retrofit performance, we can help you identify air leakage, reduce heat loss and improve the overall efficiency of your building.
For Passivhaus air tightness testing in Glasgow, Thermal Image UK offers the experience, equipment and knowledge needed to support a successful retrofit project.
For more information, simply get in touch with our team today.