Air Tightness Testing for Large and Complex Buildings in Scotland
Published: 03.08.2026
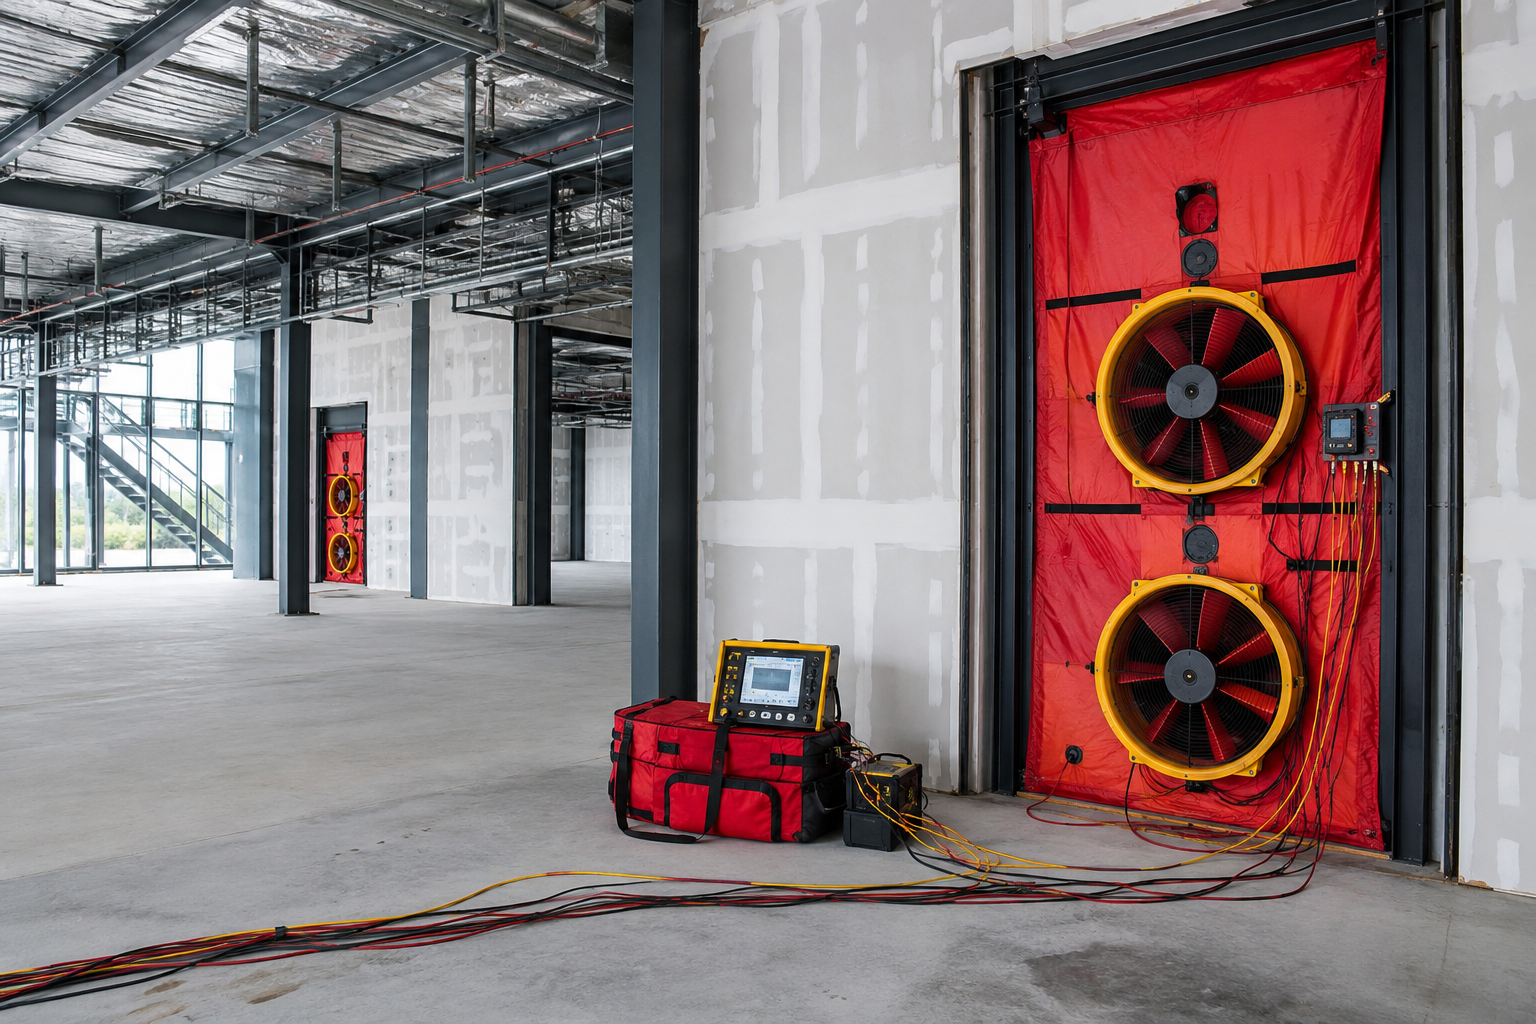
Air tightness testing for larger buildings in Scotland can require much more than a standard single-fan setup. Buildings like warehouses, schools and large commercial buildings often have multiple entrances, extensive service penetrations and complex layouts.
In such cases, having only one blower-door fan might not generate enough airflow to achieve the pressure needed for an accurate test.
At Thermal Image UK, we use a range of calibrated Retrotec blower-door fans, including powerful 6000 Series equipment, to test buildings of different sizes and configurations. Where necessary, we can operate multiple fans together to measure air leakage across large and complex building envelopes.
Why might one blower-door fan not be enough?
A blower-door test works by using calibrated fans to pressurise or depressurise a building. Airflow measurements are then taken at a series of pressure differences to calculate the building’s air permeability.
For most tests, measurements are assessed at a pressure difference of 50 pascals. In a large building, however, a single fan may not be able to move enough air to create or maintain that pressure.
This can happen when:
- The building has a very large internal volume
- The envelope area is extensive
- There are significant uncontrolled air leakage paths
- Several sections of the building are connected
- Large doors or loading bays are difficult to seal
- The building has complex ventilation or plant systems
Using insufficient fan capacity can make it difficult to obtain stable readings. A multi-fan air tightness test allows us to generate the airflow needed while maintaining accurate, controlled measurements.
What types of buildings may need multi-fan testing?
There is no single building size at which multiple fans automatically become necessary. The required setup depends on the building’s volume, envelope, design target and expected leakage rate.
Multi-fan testing may be suitable for:
- Warehouses and distribution centres
- Factories and manufacturing facilities
- Schools, colleges and universities
- Hospitals and healthcare buildings
- Sports halls and leisure centres
- Large offices
- Retail premises
- Community buildings
- Apartment blocks and multi-unit developments
- Large or complex Passivhaus projects
A relatively compact building with high air leakage may require substantial fan capacity. By contrast, a larger but exceptionally airtight building may need less airflow than expected. This is why early assessment and careful planning are important.
Planning an air tightness test for a complex building
Large-building air tightness testing should be considered before the project reaches practical completion. The test itself may only take place near the end of the build, but several decisions need to be made in advance.
At Thermal Image UK, we will usually request floor plans and information about the building’s intended use, size and air permeability target. For larger or more complicated properties, we may also conduct a site visit before providing a final quotation.
This allows us to assess:
- Suitable locations for blower-door fans
- The number and type of fans required
- Whether different areas should be tested together or separately
- How ventilation systems should be prepared
- Which doors, vents and service openings require attention
- Access, electrical supply and site safety requirements
- The effect of prevailing weather conditions
When required, we can also prepare a method statement and risk assessment before attending the site.
How are multiple blower-door fans used?
During a multi-fan air tightness test, several calibrated fans are installed in suitable external doorways or openings. The fans are operated together and controlled to create the required pressure difference across the building envelope.
A series of airflow measurements is recorded as the building is pressurised or depressurised. These results are assessed against the building’s envelope area to calculate its air permeability rate.
Using several fans does not change the purpose of the test. It simply increases the available airflow so that a large or leaky building can be tested accurately.
Our Retrotec equipment ranges from smaller 300 Series fans to large 6000 Series systems. This gives us the flexibility to choose an appropriate arrangement rather than attempting to use the same setup for every property.
What causes air leakages in large commercial buildings?
Complex buildings often contain more potential leakage points than a single dwelling.
Even small gaps can have a significant combined effect across a large building envelope.
Common problem areas include:
- Junctions between walls, floors and roofs
- Loading-bay and roller-shutter doors
- Suspended ceilings and roof voids
- Service risers
- Ductwork and cable penetrations
- Plant rooms
- Cladding junctions
- Steel columns and portal-frame details
- Lift shafts
- Drainage and pipework openings
- Poorly sealed windows and external doors
Air leakage may also occur between internal zones, particularly where walls or ceilings do not connect continuously with the main airtightness layer.
Finding leaks after a failed test
A final air permeability result tells you how much uncontrolled air leakage is present, but it does not automatically show where that leakage is occurring.
This is where our combined services are particularly valuable. Thermal Image UK is one of the companies able to combine air tightness testing with thermal imaging and smoke testing.
While the building is under pressure, thermal imaging can help reveal cold-air infiltration and areas of unexpected heat loss. Smoke testing can then help us investigate individual gaps, junctions and service penetrations more closely.
If the issues can be resolved during our visit, we may be able to repeat the test without the delay and expense of arranging a separate appointment.
Do large buildings need a Level 2 air tightness tester?
Large, complex and multi-fan projects require the appropriate experience, equipment and tester qualification. Our founder and director, Tom Barbour, is an approved Level 2 Air Tightness Tester registered with the Elmhurst Airtightness Scheme. Andrew McCulloch is also a qualified Level 2 Air Tightness Tester.
Together, we have experience testing properties ranging from individual houses to large commercial buildings and specialist Passivhaus developments.
Air tightness testing across Scotland
Thermal Image UK provides building air tightness testing throughout Scotland, the North of England and further afield. Based in South Lanarkshire, we work with developers, contractors, architects, self-builders and property owners. You can check out some of our most recent projects on our website.
We can assist with early advisory testing, interim investigations and final certification. Air Permeability Certificates can normally be issued within 24 hours of a successful test.
For air tightness testing at larger buildings in Scotland, early contact gives us the best opportunity to assess the property, specify the correct fan setup and help your team prepare properly for the test.