Interim Air Tightness Testing: Why Testing Before Plasterboard Can Save a Project
Published: 08.06.2026
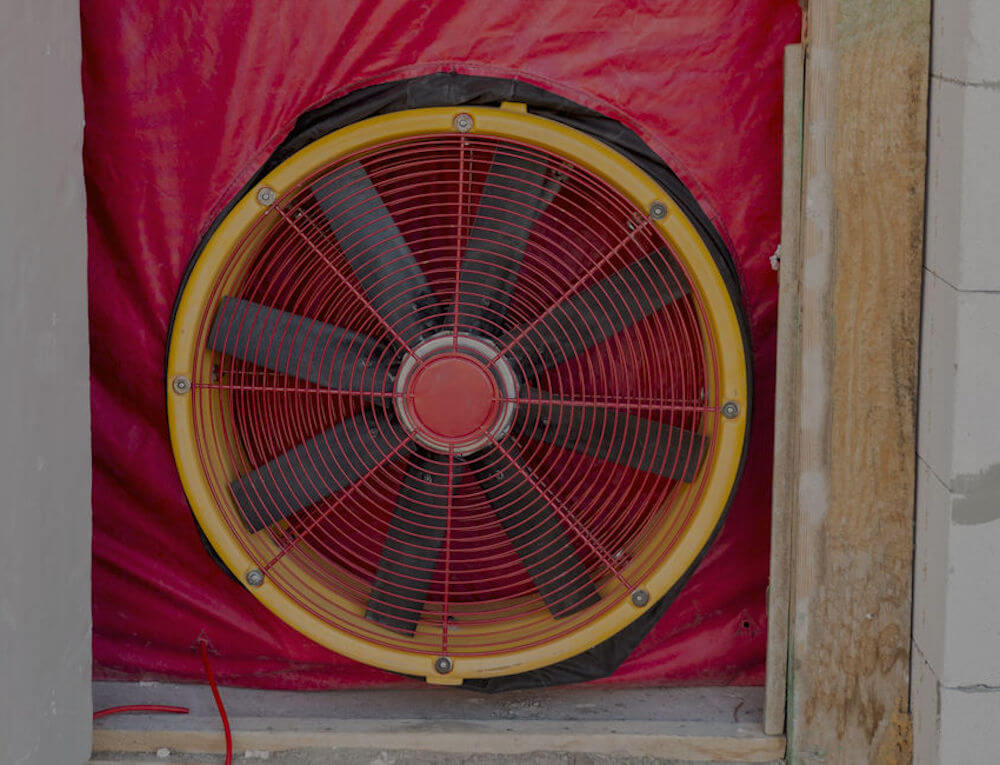
Interim air tightness testing is an air leakage test carried out before a building is fully finished, usually before plasterboard, drylining or final linings are installed. It helps identify leaks in the fabric of a building while they are still easy to access and repair.
At Thermal Image UK, we provide air tightness testing services for domestic and commercial buildings across Scotland, the North of England and further afield. While many projects only book a final air test for certification,an interim air tightness test can be one of the most useful checks during construction, especially on low-energy homes, Passivhaus projects, complex new builds and buildings with challenging airtightness targets.
A final test tells you whether the building has passed. An interim test gives you the chance to fix problems before they become expensive, disruptive or concealed behind finished surfaces.
Why test air tightness before plasterboard?
Testing before plasterboard allows air leakage paths to be found while the structure is still visible. Once plasterboard, kitchens, bathrooms, skirtings and finishes are installed, many leaks become harder to trace and harder to seal properly.
This is especially important because uncontrolled air leaks can happen in places that are easy to overlook during construction.
Common weak points include service penetrations, joist ends, wall-to-floor junctions, roof junctions, socket boxes, pipework, loft hatches, window and door reveals, MVHR duct penetrations and gaps around structural elements.
An interim blower door test can highlight these issues before the air barrier is covered. That means the site team can seal, tape, adjust or redesign details with far less disruptions.
Does every project need an interim air tightness test?
Not every building needs interim testing, but many projects benefit from it.
An interim air tightness test is particularly useful when:
- The project has a demanding targets for air permeability
- The building is aiming for Passivhaus or low-energy performance
- The design includes MVHR or a carefully planned ventilation strategy
- The property is large, complex or unusual in shape
- There are many service penetrations through the building fabric
- Your site team wants confidence before moving to the next stage
- Previous projects have failed air tightness testing late in the build
For straightforward new builds with a standard target, a final air test may be enough.
However, if the airtightness strategy is ambitious, or if access will soon be lost, testing early can prevent bigger problems later.
How does an interim air tightness test work?
These sorts of tests are usually carried out using calibrated blower door equipment. At Thermal Image UK, we use calibrated Retrotec equipment to pressurise and/or depressurise the building and measure air flow at a set pressure difference, usually 50 pascals.
During the test, a temporary fan system is fitted into an external doorway or opening. The fan creates a pressure difference between inside and outside the building. This allows us to measure how much air is leaking through the building envelope.
At this stage, the aim is often diagnostic rather than purely pass or fail. The result helps show how the building is performing, but the real value is in finding where the leaks are.
What problems can interim testing find?
Interim air tightness testing can uncover hidden weaknesses in the airtightness layer before they are covered up.
Typical problems include:
- Unsealed gaps behind drylining
- Poorly sealed sole plates or wall-to-floor junctions
- Air movement around window and door frames
- Gaps around ducts, cables and pipe penetrations
- Leaks through ceiling voids or roof junctions
- Air paths behind fitted service zones
- Unsealed sockets or back boxes
- Leaks around loft hatches or access panels
- Poor connections between different parts of the air barrier
These problems may seem small individually, but together they can affect the final air permeability result. They can also increase heat loss, create draughts, reduce comfort and make heating systems work harder than necessary.
Why does interim testing matter for Passivhaus and low-energy buildings?
For Passivhaus and low-energy buildings, airtightness is not just a compliance issue. It is central to the way the building performs.
A highly insulated building can still lose a significant amount of heat if there are gaps in the building fabric. Air leakage can also affect comfort, moisture movement and the performance of ventilation systems such as MVHR.
On these projects, waiting until the final air test can be risky. By that point, the airtightness layer may be hidden behind plasterboard, floors, bathrooms, kitchens or finishes. If the building fails, finding and fixing the leaks can become difficult and expensive.
We are experienced in air tightness testing and thermal imaging, and we understand the importance of early diagnostics on buildings where performance matters. For projects with ambitious targets, an interim test gives the design and construction team a practical opportunity to check whether the building is on track.
Can interim testing help avoid a failed final air test?
Yes, interim testing can significantly reduce the risk of a failed final air tightness test.
A failed final test can delay completion, affect building control sign-off and create pressure on the site team at exactly the wrong time. It can also mean finished surfaces need to be removed or disturbed to reach leakage points.
Interim testing helps avoid this by identifying issues earlier. The building does not need to be fully finished for useful diagnostic work to take place. In fact, the earlier stage is often better because the leaks are more visible and easier to repair.
This does not replace the final air test where certification is required, but it can make the final test much more predictable.
How do thermal imaging and smoke testing support the process?
Air tightness testing gives a measured result. Thermal imaging and smoke testing can help show where the problems are.
At Thermal Image UK, one of our key strengths is that we can combine air tightness testing with thermal imaging and smoke testing where appropriate. This allows us to go beyond the number and help identify the causes of air leakage.
Thermal imaging can reveal cold areas, heat loss patterns and weaknesses in the building fabric. Smoke testing can make air movement visible, helping site teams see where draughts and leakage paths are occurring.
This is especially useful during interim testing because the building is still accessible. If a leak is found at this stage, it can often be sealed properly before plasterboard or finishes make it harder to reach.
What should be ready before an interim air tightness test?
Because interim testing happens before completion, the preparation is different from a final air test. However, the building still needs enough of the envelope in place to create a meaningful pressure difference.
Before the test, it is useful to check:
- The main air barrier has been installed
- Windows and external doors are fitted or suitably sealed
- Key service penetrations have been sealed
- Roof and wall junctions are accessible
- Any temporary openings are known and can be dealt with
- The target air permeability has been confirmed
- Drawings or floor plans are available if needed
We can talk you through what is required before attending the site. For larger or more complex buildings, we may also discuss the scope of work, access requirements and testing method in advance.
Is interim air tightness testing only for new builds?
No. Although it’s most common on new builds, it can also be useful during major refurbishments, extensions, deep retrofit projects and commercial fit-outs.
In retrofit projects, air leakage can be harder to predict because older buildings often have hidden voids, mixed construction types and previous alterations. Testing during the works can help identify where the building fabric is performing poorly before new finishes are installed.
For commercial buildings, interim testing can also be valuable when large areas of envelope, cladding, roofing or service penetrations need to be checked before handover.