How to Prepare for an Air Tightness Test in Scotland
Published: 16.02.2026
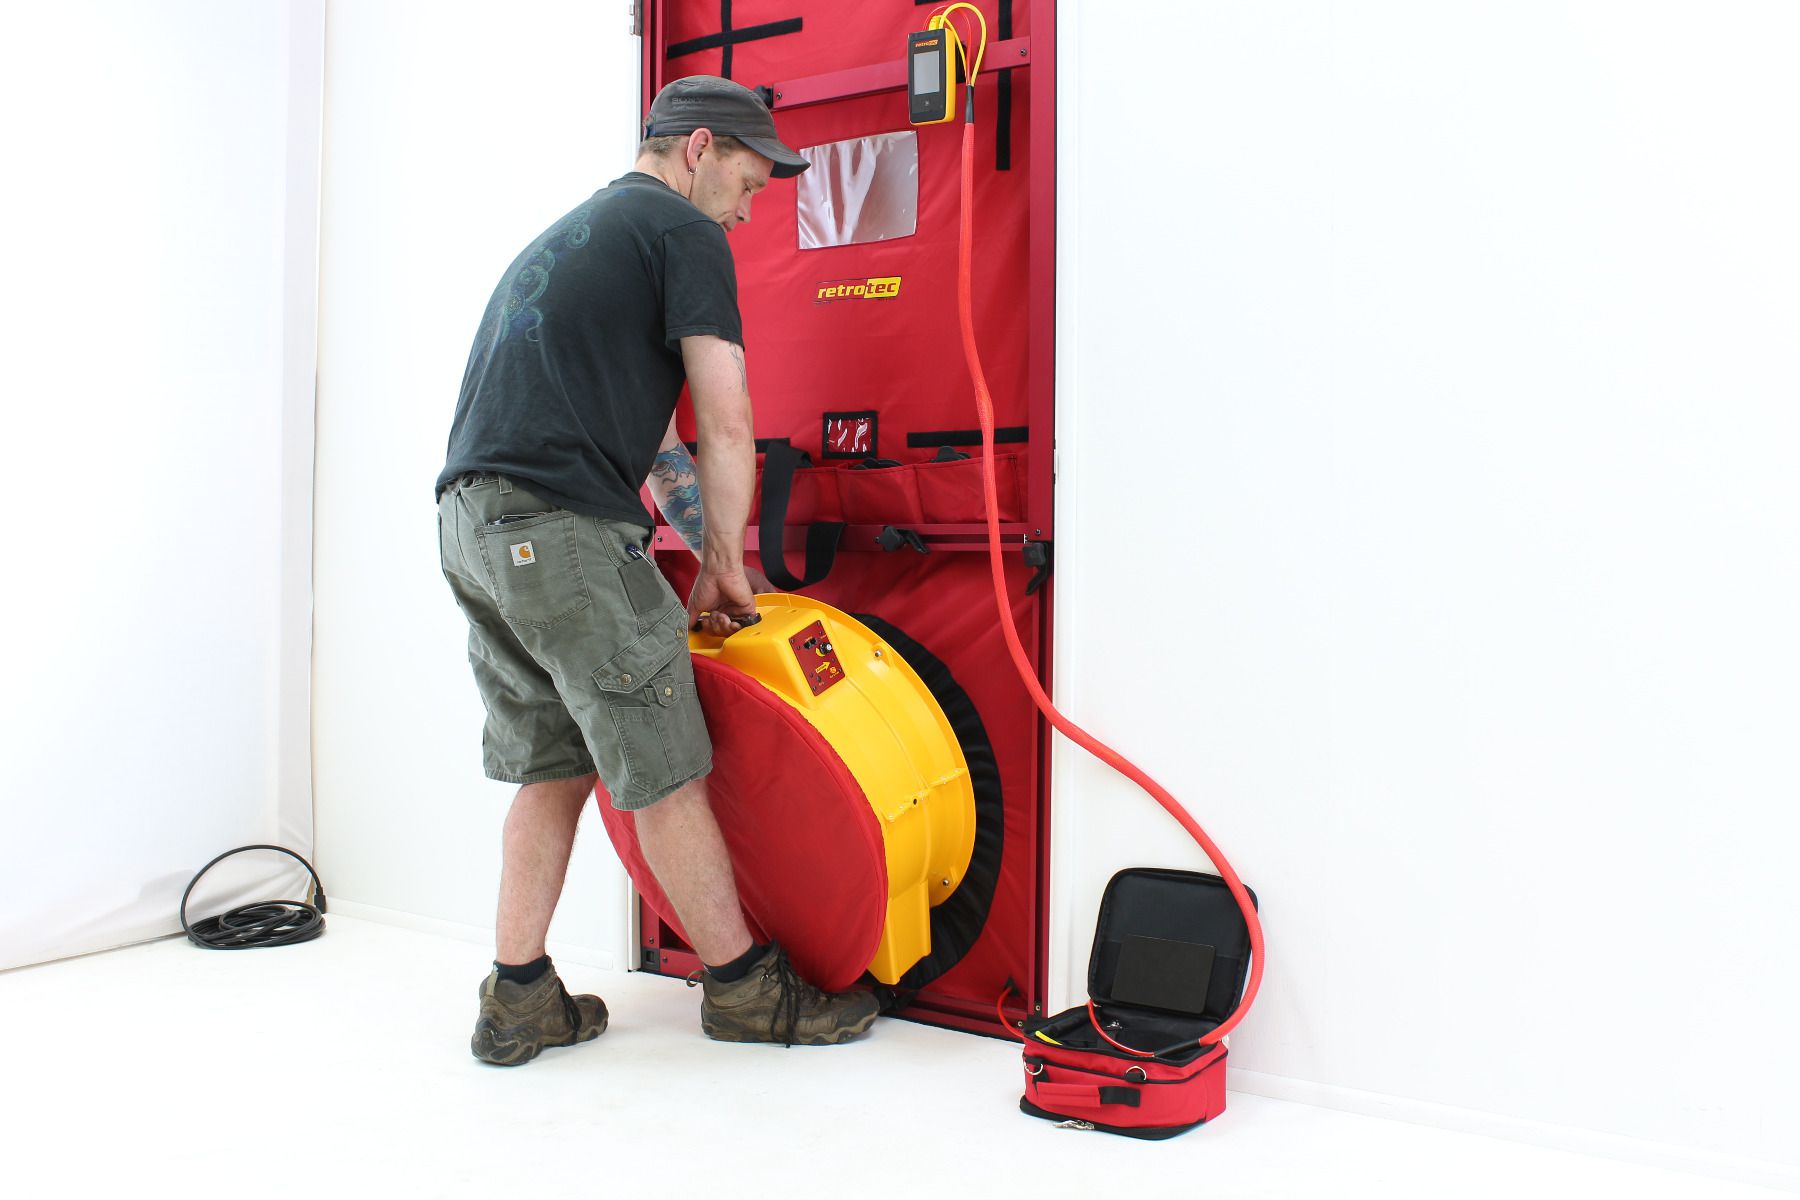
Preparing properly for an air tightness test can make the difference between a straightforward pass and expensive remedial work. Whether you are a developer, self-builder or contractor working towards compliance with Scottish Building Standards, knowing what to expect and how to get ready is essential.
At Thermal Image UK, we have been carrying out air tightness testing across Scotland since 2014. From single dwellings to large commercial buildings, we have seen first-hand how early preparation and the right diagnostic approach can save time, money and stress.
Below, we explain how to prepare effectively for your air tightness test and what you should consider before we arrive on site.
Understanding Air Tightness Testing in Scotland
In Scotland, air tightness testing is typically required to demonstrate compliance with Section 6 (Energy) of the Scottish Building Standards. The purpose of the test is to measure uncontrolled air leakage through the building fabric. Excessive air leakage can reduce energy efficiency, increase heating costs and affect overall comfort.
An air tightness test, often referred to as a blower door test, involves fitting a calibrated fan into an external doorway and either pressurising or depressurising the building. The equipment measures the rate of air leakage and calculates the air permeability rate.
At Thermal Image UK, we use the full range of Retrotec blower door systems, from 300 series fans for smaller properties to powerful 6000 series systems capable of testing large and complex buildings. This ensures accurate results regardless of size of the building.
Why Preparing Early Matters
One of the most common causes of failed air tightness tests is leaving preparation too late. A test should never be treated as a simple pass or fail exercise at the end of a project. Instead, it should be part of a wider strategy to achieve compliance efficiently.
We often recommend early advisory testing, particularly on new builds in Glasgow, the Central Belt and across Scotland. Identifying issues before final finishes are applied can significantly reduce remedial costs.
Proper preparation ensures:
- Reduced risk of failing the test
- Fewer delays to project completion
- Lower remedial costs
- Greater confidence in achieving your target air permeability
When Should the Test Be Carried Out?
Air tightness testing is normally conducted once:
- Windows and external doors are fully installed
- The building envelope is complete
- All service penetrations are sealed
- The building is weather-tight
-
However, before this final stage, we often advise an intermediate diagnostic test. At Thermal Image UK, we do more than simply record the result. We use diagnostic techniques and smoke testing to pinpoint exactly where leaks are occurring. This allows contractors to rectify issues before the formal certification test.
Sealing the Building Envelope Properly
The most important aspect of preparation is ensuring that the building envelope is continuous and sealed. Common problem areas include:
- Service penetrations (pipes, cables and ducts)
- Loft hatches
- Around window and door frames
- Extract fans and ventilation ducts
- Junctions between walls and floors
- Timber frame joints
-
All gaps should be sealed using appropriate tapes, membranes or sealants in line with the building design. Particular care should be taken around areas where different materials meet.
In our experience testing properties across South Lanarkshire and the Central Belt, small overlooked gaps are often responsible for significant air leakage.
Internal Preparation Checklist
Before we arrive to conduct your air tightness test, you should ensure:
-
All trickle vents are closed
-
All internal doors are wedged open (unless instructed otherwise)
-
Chimneys and flues are temporarily sealed if required
-
Mechanical ventilation systems are switched off
-
Water traps are filled
-
Access to all areas of the building is available
-
We will advise you beforehand on any building-specific requirements to ensure the test runs smoothly.
Pay Attention to Service Penetrations
Service penetrations are one of the most frequent causes of air leakage. These include: -
Electrical cables entering external walls
-
Soil vent pipes
-
Boiler flues
-
External taps
-
Extract fan ducts
Every penetration should be sealed carefully using appropriate airtightness tapes or collars. Even small gaps can contribute significantly to air permeability results.
Because we use diagnostic tools during testing, we are able to identify precisely where these issues occur. Unlike some air tightness testing companies that simply provide a result, we actively help you locate problem areas.
Don’t Forget Loft and Roof Spaces
Roof spaces are another common source of leakage, particularly in traditional builds and self-build projects. Ensure that:
- Loft hatches are properly sealed
- Downlighters are appropriately sealed
- Membranes are continuous
- Access panels fit tightly
We regularly see issues in attic spaces during tests across Scotland, particularly in new builds where last-minute trades have disturbed previously sealed areas.
The Advantage of Diagnostic Testing
One of the key differences when working with Thermal Image UK is our use of diagnostics during air tightnessand smoke testing.
Rather than simply carrying out a test and issuing a certificate, we use smoke pencils and diagnostic techniques to identify exactly where air is entering or escaping the building.
This approach allows:
- Faster identification of leaks
- Reduced guesswork
- More effective remedial work
- Lower risk of repeat testing
In addition, we combine our air tightness testing with high-resolution thermal imaging when required. Our NEC TH9260 thermal imaging camera enables us to capture detailed images of heat loss areas, even on large buildings. This provides clear visual evidence of problem areas and supports more accurate rectification.
Preparing Commercial Buildings
For larger commercial buildings, warehouses and community buildings, preparation can be more complex. Large roller shutter doors, extensive service penetrations and multiple ventilation systems all need to be considered.
We use powerful Retrotec 6000 series fans for large-scale air permeability testing across Scotland and the North of England. Early coordination between contractors, site managers and our team ensures the test is carried out efficiently.
Common Reasons for Failed Tests
Based on our experience, the most frequent causes of failure include:
- Unsealed service penetrations
- Poorly fitted windows and doors
- Gaps around loft hatches
- Incomplete sealing of membranes
- Late-stage alterations by other trades
Most of these issues can be avoided with proper planning and communication.
For more about the process, simply contact our team today.