Air Tightness Testing Scotland
Published: 13.04.2026
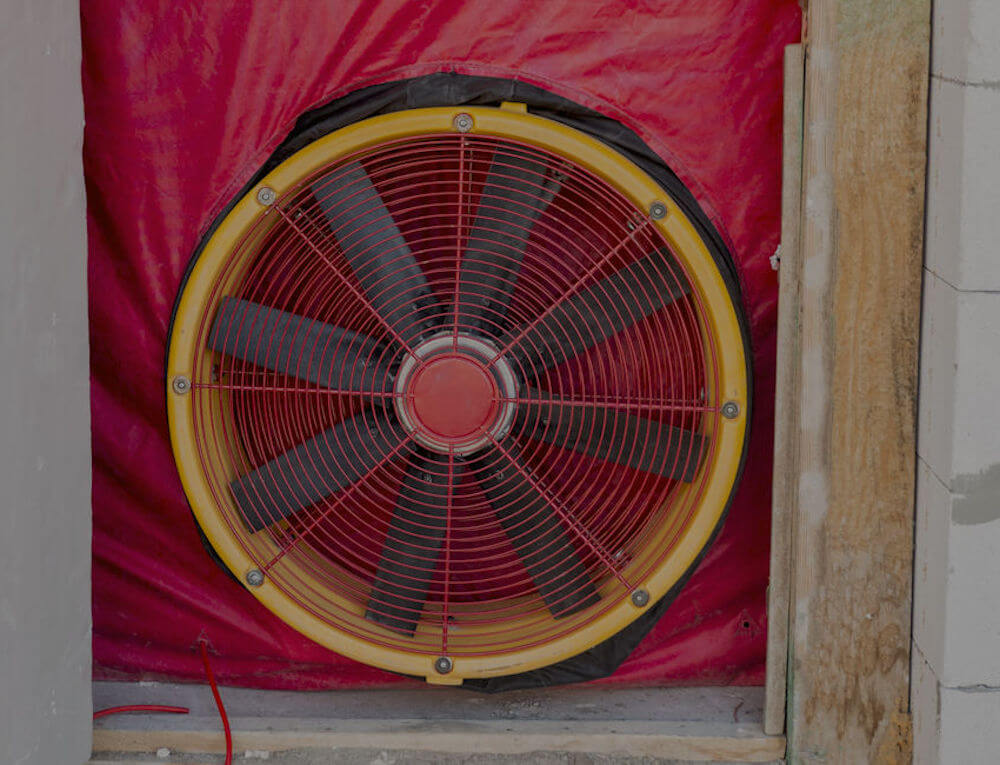
In Scotland, air tightness testing is no longer treated as a box-ticking exercise, it sits at the centre of building performance, energy compliance, and long-term fabric durability. As building standards continue to tighten under Section 6 of the Scottish Building Standards, the expectation is clear: buildings must not only be well insulated, but also properly sealed.
At Thermal Image UK, we see air tightness not as a single test at the end of a project, but as a performance outcome that reflects how well a building has been designed, detailed, and constructed from the very beginning.
This blog looks at air tightness testing in Scotland from a practical, compliance-led perspective, what it means on site, why it matters for approval, and where projects typically succeed or struggle.
Air Tightness in Scotland: A Compliance Benchmark
Scottish building regulations take a stricter stance on air permeability than many assume. Under Section 6 (Energy) of the Scottish Building Standards Technical Handbook, new dwellings are required to demonstrate compliant air permeability levels as part of the overall energy assessment process.
In practical terms, this means air tightness is directly linked to SAP calculations and building approval. A building that fails to achieve its target air permeability can affect:
- Energy compliance calculations.
- DER/DFEE performance outcomes.
- Final completion certification.
- Overall heat loss calculations.
The benchmark commonly referenced in Scotland is around 7 m³/h·m² at 50 Pa or better, with many modern builds aiming significantly tighter to futureproof performance expectations.
Rather than being an isolated requirement, air tightness sits within a wider compliance system that connects design, construction quality, and final sign-off.
Where Air Tightness Is Won or Lost on Site
From our experience carrying out air tightness testing across Scotland, results are rarely determined on the day of the test. Instead, they are effectively “locked in” much earlier during construction.
The most common issues we identify are not dramatic failures, but small, repeated detailing gaps that accumulate into measurable leakage. These typically include:
- Poorly sealed service penetrations.
- Incomplete taping at membrane joints.
- Junction weaknesses between floors, walls, and roofs.
- Unsealed loft hatches or access points.
- Incorrectly fitted windows or door interfaces.
Individually, these may seem minor. Collectively, they have a direct impact on air permeability results and can be the difference between a pass and a re-test.
A key point we always emphasise is that air tightness is a building quality indicator, not just a test result.
Testing in Practice: What the Process Is Really Measuring
When we carry out an air tightness test, we are not simply “blowing air through a building”. The process is designed to measure the rate of uncontrolled air leakage through the building envelope at a standard pressure of 50 Pascals.
In Scotland, this is expressed as air permeability (m³/h·m² @ 50 Pa), which forms part of the compliance evidence submitted to Building Standards verifiers.
However, what the test actually reveals is more valuable than the number alone. It shows:
- How continuous the building envelope is.
- Whether design intent has been followed on site.
- Where weak points in construction have occurred.
- How well different trades have coordinated.
In many cases, the test becomes a diagnostic tool rather than just a compliance step.
The Relationship Between Air Tightness and Ventilation
One of the most important but often overlooked aspects of air tightness in Scotland is its interaction with ventilation strategy.
As buildings become more airtight, controlled ventilation becomes more critical. Section 6 guidance recognises this balance: reducing infiltration must not compromise indoor air quality or moisture control.
This means that achieving a good air tightness result is only part of the picture. The building must also:
- Maintain designed ventilation rates.
- Avoid unintended moisture build-up.
- Support occupant health and comfort.
In practice, this is where design coordination becomes essential. Air tightness and ventilation cannot be considered in isolation.
In Conclusion
Air tightness testing in Scotland is best understood as a reflection of overall build quality rather than a standalone compliance hurdle. Under Section 6 of the Scottish Building Standards, it plays a central role in ensuring energy efficiency, comfort, and long-term building performance.
At Thermal Image UK, we approach every test with this wider context in mind. The number on the certificate is important, but what it represents about the building is far more valuable.
For developers, contractors, and designers, the real opportunity lies in treating air tightness not as an inspection at the end of the job, but as a performance standard embedded from the very start.