Optimising Large Building Efficiency With Air Tightness Testing
Published: 17.02.2025
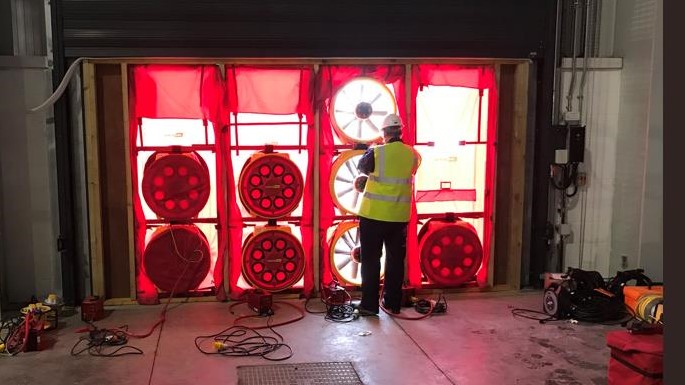
In today’s construction industry, energy efficiency and sustainability are at the forefront of building design and regulation, and one critical aspect of ensuring a building meets energy performance standards is Air Tightness Testing.
Air Tightness Testing plays a crucial role in identifying air leakage and ensuring compliance with Section 6 of the Scottish Building Regulations Technical Handbook and Part L of the Building Regulations (England and Wales).
For developers, contractors, and building owners looking to comply with Building regulations, as well as enhance energy efficiency and reduce energy wastage, Thermal Image UK offers expert air tightness testing services tailored to a wide range of large residential and commercial buildings.
What Is Air Tightness Testing?
Air tightness testing measures the rate at which air leaks in or out of a building. This leakage, often referred to as ‘air infiltration’ or ‘draughts’, can lead to significant energy inefficiencies, higher heating and cooling costs, and discomfort for occupants.
Air Tightness Testing on large commercial buildings provides an in-depth evaluation of air tightness, identifying areas where unwanted air movement occurs and offering actionable insights for improvement. By pinpointing weak points in the building envelope, air tightness testing helps to enhance overall energy performance and ensure compliance with Section 6 of the Scottish Building Regulations Technical Handbook and Part L of the Building Regulations (England and Wales).
Why Is Air Tightness Testing Essential?
Strict regulations are in place to improve the energy efficiency of buildings. Since air leakage contributes to heat loss, increased carbon emissions, and higher energy bills, testing for air tightness is not just a regulatory requirement but a fundamental step in sustainable building design.
Some of the key benefits of air tightness testing include:
Regulatory Compliance - Ensuring buildings meet Section 6 of the Scottish Building Regulations Technical Handbook and Part L of the Building Regulations (England and Wales).
Energy Efficiency - Reducing unnecessary heat loss and improving thermal performance.
Cost Savings - Lowering heating and cooling expenses through enhanced insulation and airtightness.
Enhanced Comfort - Minimising draughts and temperature fluctuations for building occupants.
Increased Market Value - Properties with proven energy efficiency ratings are more attractive to buyers and tenants.
How Thermal Image UK Delivers Precision Air Tightness Testing
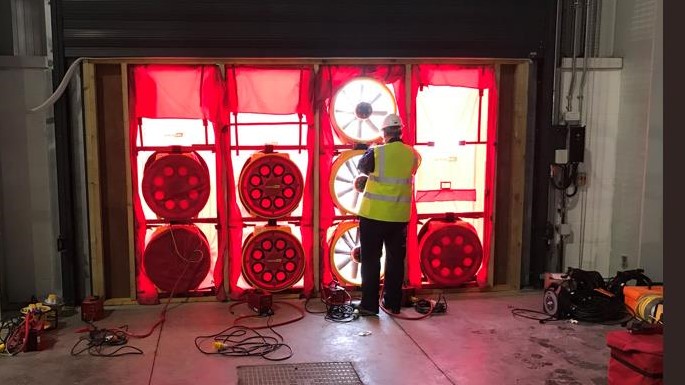
At Thermal Image UK, we are a leading provider of air tightness testing, offering specialised services across various sectors, including residential and commercial buildings. We use state-of-the-art Retrotec Blower Door equipment to assess and measure air leakage with accuracy and efficiency.
Comprehensive Testing Process
The Air Tightness Testing process at Thermal Image UK involves the following steps:
Pre-Test Inspection:
A thorough site assessment for more complex buildings to identify issues that might arise during testing.
Advice on preparing the building for testing, including sealing unintended openings and ensuring compliance with test conditions.
Retrotec Blower Door Testing:
Installation of a specialised fan system within an external door or opening.
Creation of controlled air pressure differences to measure the air movement within the building.
Data Analysis & Reporting:
Precise measurement of air changes per hour (ACH) and permeability rate.
Identification of problem areas and a discussion about ways to improve airtightness.
Common Issues Identified During Air Tightness Testing
During Air Tightness Testing, various air leakage points can be detected. Some of the most common issues include:
Gaps Around Windows & Doors - Poorly fitted frames or deteriorating seals can cause significant air leakage.
Unsealed Service Penetrations - Pipework, ductwork, and electrical conduits passing through walls can create pathways for air movement.
Roof & Loft Spaces - Unsealed insulation or gaps in roofing materials can lead to energy loss.
Ventilation System Inefficiencies - Poorly designed or installed ventilation systems can contribute to uncontrolled airflow.
Junctions Between Different Building Materials - Variations in materials can create weak points that allow air to escape or enter.
Ensuring Compliance With Building Regulations
With strict Building Regulations in place, failing an air tightness test can lead to costly delays and remedial work. At Thermal Image UK, our expert consultants work closely with architects, developers, contractors and others to address any potential issues or anomalies in the building before testing is conducted. This proactive approach helps avoid unexpected issues and ensures a smoother handover process.
Air Tightness Testing For Large Buildings
At Thermal Image UK we offer tailored air tightness testing services for a range of large
buildings, including:
Large Commercial Buildings - Offices, shops, and multi-storey developments.
Industrial Facilities - Warehouses and manufacturing plants.
Educational Institutions - Nurseries, schools and universities.
Public Sector Buildings - Hospitals, government offices, and community centres needing to comply with energy regulations.
Retrofit Projects - Older buildings undergoing refurbishment to meet modern standards.
For more information regarding our services, please contact our team today, and we’ll be happy to help.